
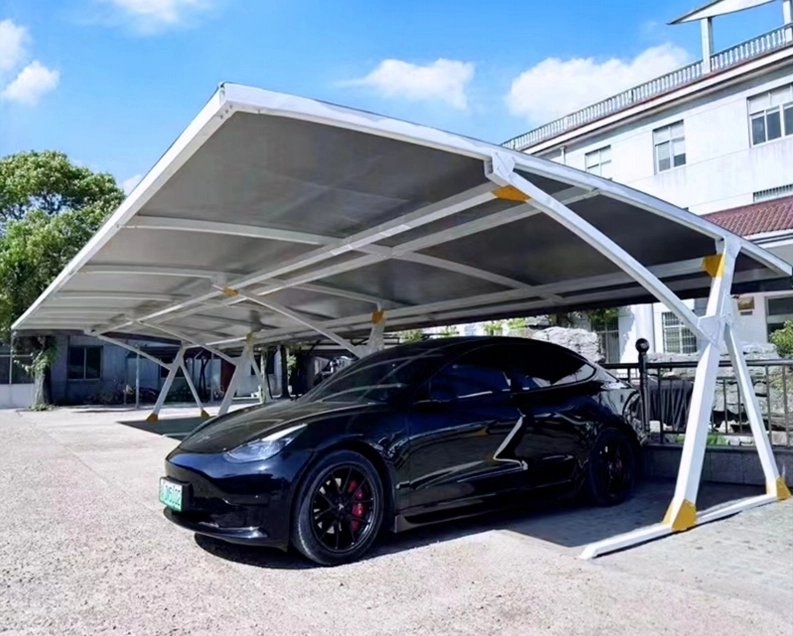
Double-Carport Aluminum Alloy Shelter with Carbon Steel Frame for OEM Use
Hot-dip galvanized steel framing provides 80μm corrosion resistance for this modular carport. Source from a leading awning factory for carport awnings.
View productThe K1 is a compact modular single aluminum carport sized at 5.5 × 3 m for one vehicle on a narrow driveway, and the aluminum carport with polycarbonate roof build pairs an anti-UV sheet with a powder-coated frame and internal side-beam drainage. This guide collects the page-stated footprint, packing data, frame hardware and roof options in one place, then sets polycarbonate against PVDF membrane, glass and steel sheet so you can justify a material choice before requesting a project quote.
Only the polycarbonate and PVDF columns describe the K1 as listed on the product page. Glass and steel sheet are given as selection guidance for wider project discussion — confirm performance data with your supplier before ordering.
| Criterion | Polycarbonate (K1 option) | PVDF membrane (K1 option) | Glass | Steel sheet |
|---|---|---|---|---|
| UV control | Anti-UV sheet, page states it blocks over 98% of harmful rays page-stated | Coated fabric membrane; UV performance not stated on the page confirm before order | Depends on coating or interlayer confirm before order | Opaque; blocks light entirely confirm before order |
| Impact strength | Page states 250× ordinary glass, 20–30× acrylic sheet, 2× toughened glass page-stated | Tensioned membrane flexes; puncture data not stated confirm before order | Brittle under point impact confirm before order | Dents rather than shatters confirm before order |
| Snow & load | Page states at least 50 cm snow cover and 50 kg per m² under tension page-stated | Membrane load capacity is not stated on the page confirm before order | Framing-dependent confirm before order | Framing-dependent confirm before order |
| Light transmission | Translucent — keeps the bay usable without daytime lighting page-stated | Diffused light through coated fabric confirm before order | Clear or tinted per specification confirm before order | None confirm before order |
| Acoustics | Drumming under heavy rain is typical of rigid sheet — plan for the noise level near bedrooms confirm before order | Softer rain noise than rigid sheet confirm before order | Highest rain and traffic noise transfer confirm before order | Loudest under rain and hail confirm before order |
| Hail exposure | Impact claim above supports hail-prone sites; check local hail size against the sheet thickness you order confirm before order | Flexible membrane resists denting but may stretch confirm before order | Cracking risk in severe hail confirm before order | Dents and paint damage confirm before order |
| Maintenance | Page states low-maintenance performance; wash down with the integrated side-beam drainage clearing runoff page-stated | Re-tensioning and fabric cleaning expected confirm before order | Regular cleaning for clarity confirm before order | Repainting and dent repair confirm before order |
| Color range | 3 colors for the polycarbonate roof page-stated | 6 colors for the PVDF membrane roof page-stated | Clear or tinted confirm before order | Factory paint range confirm before order |
| Service life | Page states outdoor exposure from -25ºC to 60ºC for 15 years, with a one-year quality guarantee excluding malicious human factors page-stated | 15-year exposure statement applies to the carport, not separately to the membrane confirm before order | Interlayer-dependent confirm before order | Coating-dependent confirm before order |
| Cost tier | Mid tier for a translucent rigid roof confirm before order | Entry to mid tier for wide spans confirm before order | Highest tier confirm before order | Lowest material tier, higher finishing labour confirm before order |
Buyer decision: choose the 2 mm polycarbonate roof when you need daylight under the canopy plus the stated impact and snow figures; choose the 1050 g PVDF membrane when you want a wider color shortlist of 6 finishes and a softer rain sound.
The K1 roof is offered as either a 1050 g PVDF membrane or a 2 mm polycarbonate sheet. That single decision drives three downstream items on your drawing set: the daylight level under the canopy, the fall and outlet positions that feed the internal side-beam drainage, and the color schedule your client signs off.
Because the polycarbonate sheet is the option carrying the page's UV, impact and snow statements, it is the version to specify when a reviewer asks for documented performance. If your client needs a fabric look or a broader palette, the PVDF route gives 6 roof colors instead of 3 and should be quoted with its own load confirmation.
Frame and bracket finish schedule is separate from the roof color schedule — confirm both lines on the order drawing.
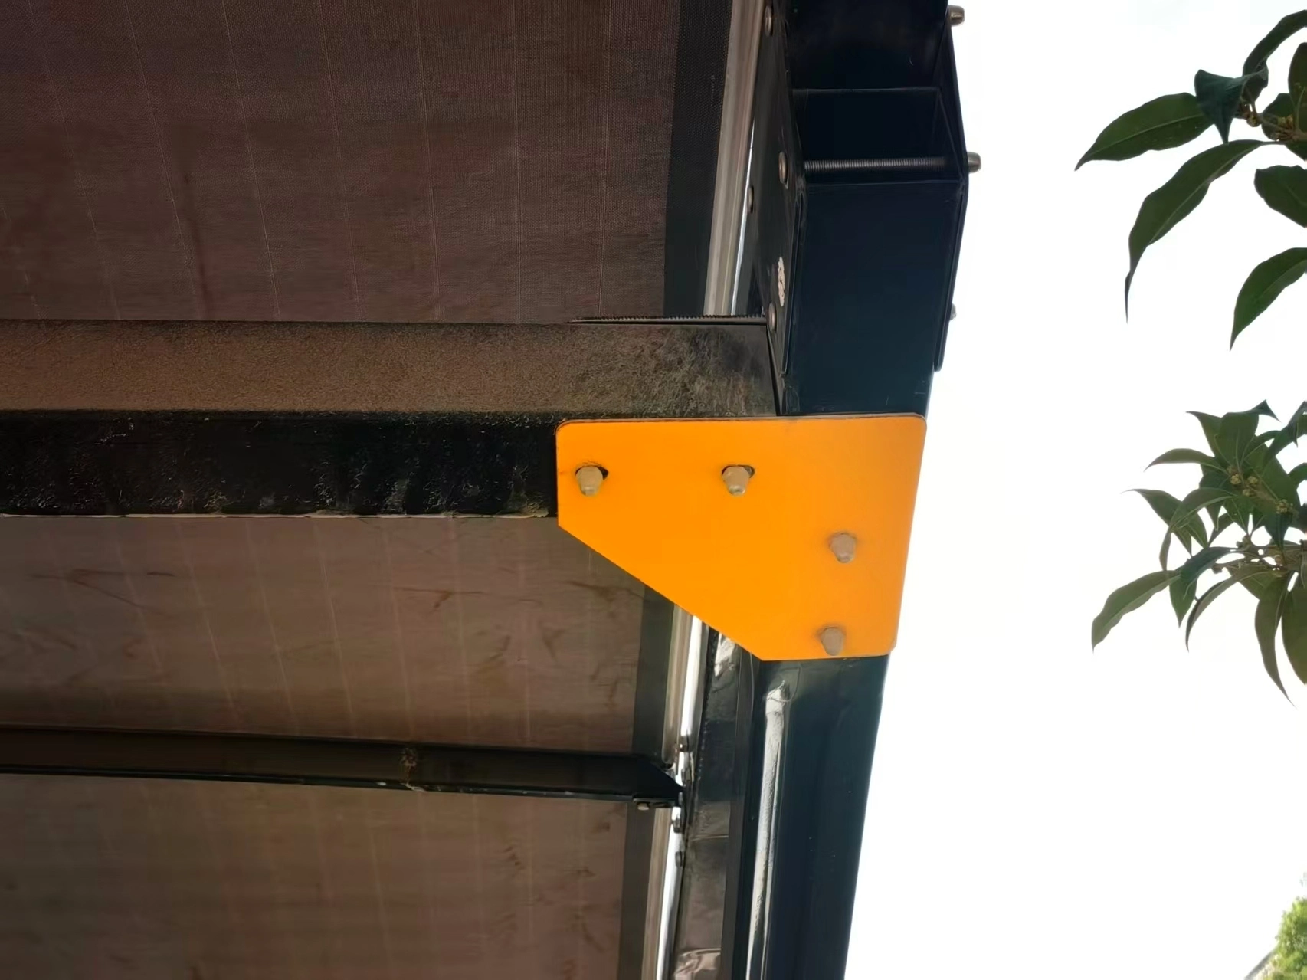
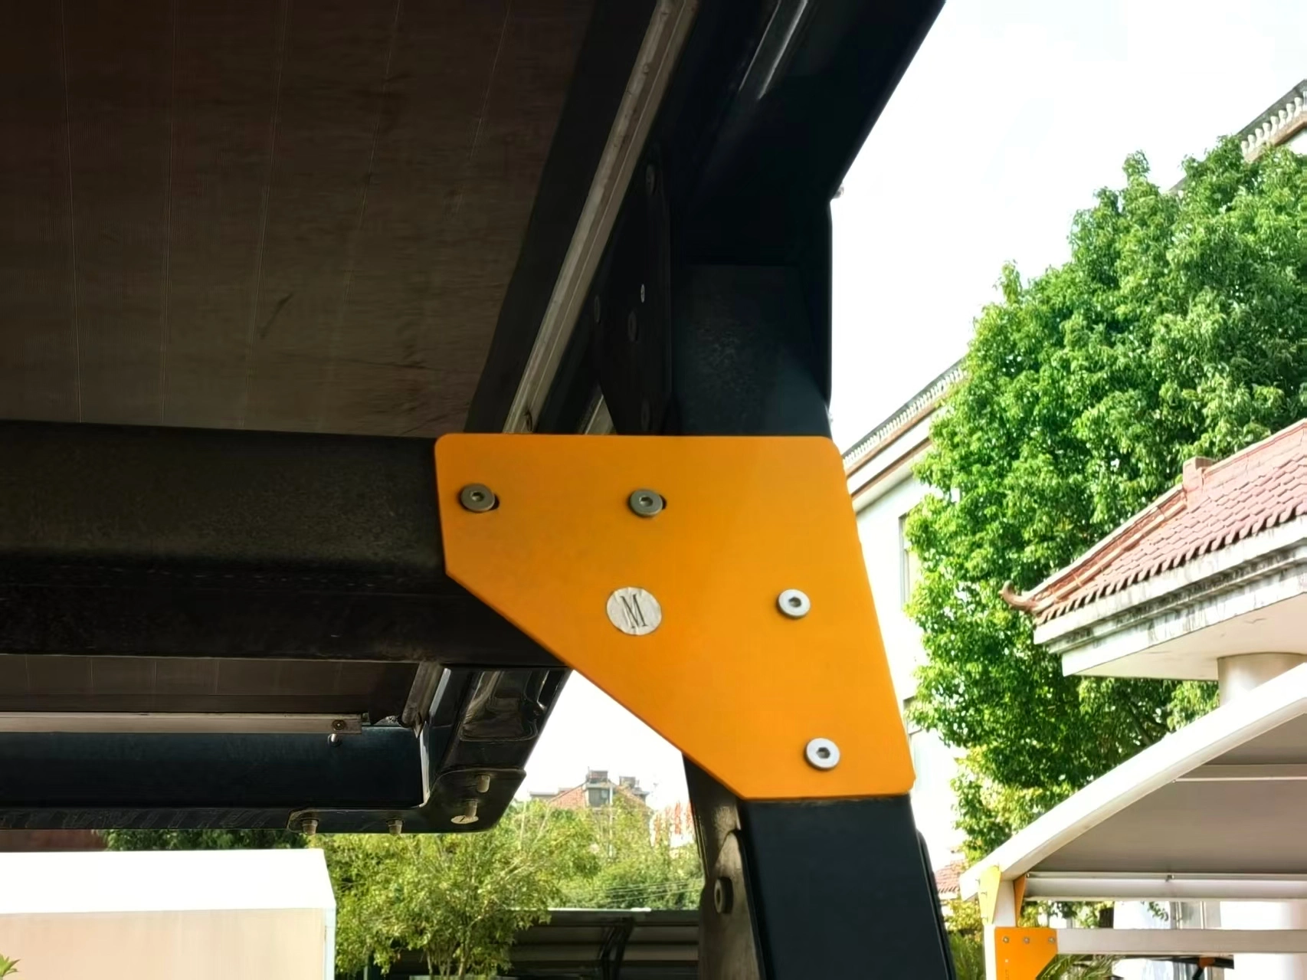
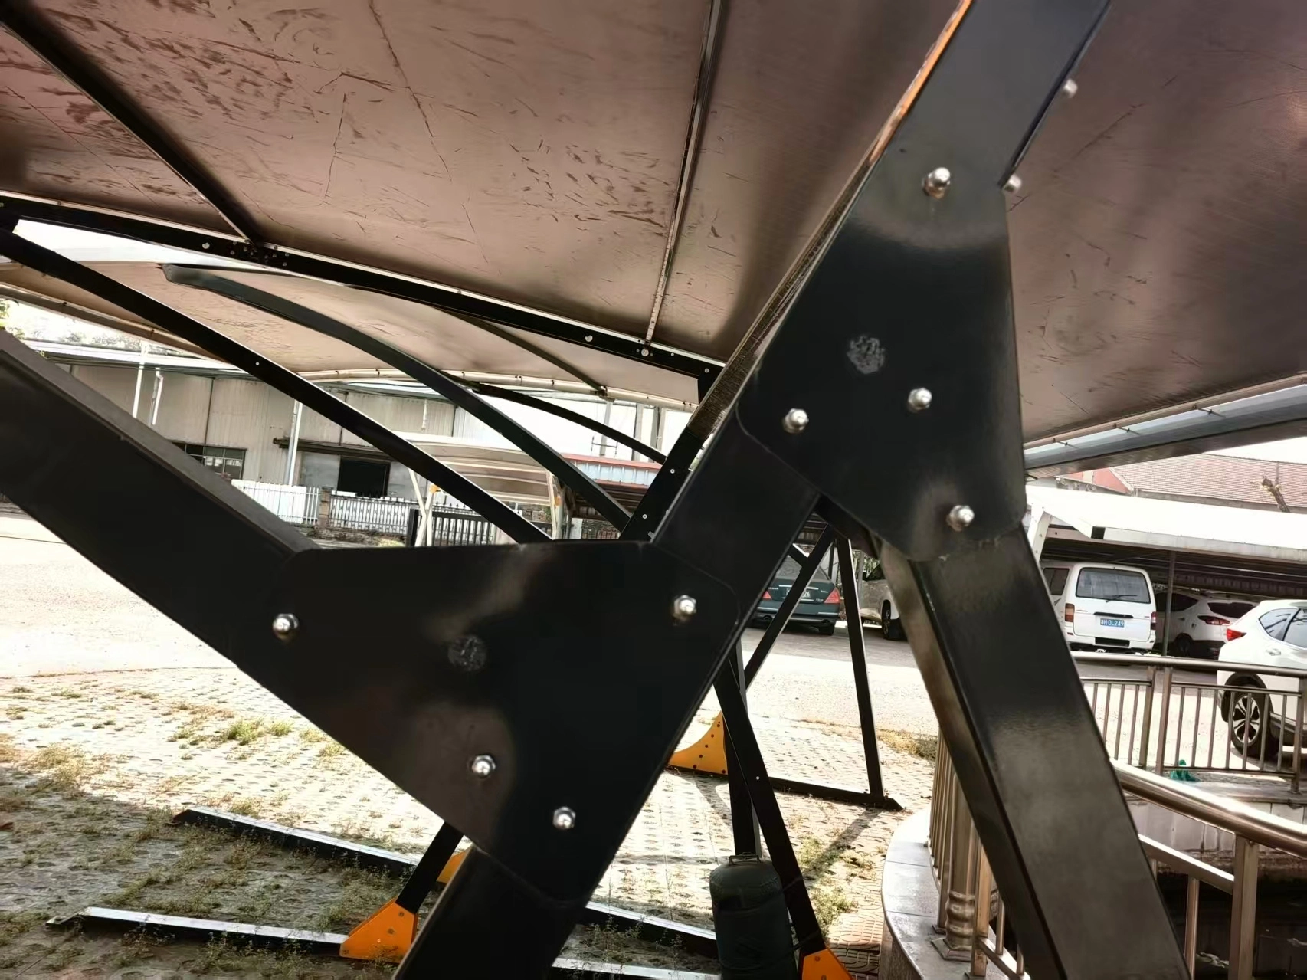
Four build items carry most of the specification risk on this shelter: the main frame material, the galvanized bracket, the section size, and the drainage route hidden inside the side beams.
Component layout: 80 × 80 mm section, arched roof profile, hot-dip galvanized bracket and side-beam drainage.
Frame material. The product description refers to a high-strength aluminum alloy frame reinforced by hot-dip galvanized steel components, while the specification list states carbon structural steel (Q235) as the frame material and aluminum 60603-T5 as the roof frame material. Both statements appear on the same page.
Service life vs guarantee. The page states 15 years of outdoor exposure from -25ºC to 60ºC alongside a one-year quality guarantee excluding malicious human factors.
Roof accessories. Oxford coated fabric is listed as a tarpaulin material next to the polycarbonate and PVDF roof options — confirm whether it is a separate accessory line item.
Four bay counts are listed for this shelter family. Use the packing columns to size your container plan and the footprint column to size the slab.
| Configuration | Footprint (L × W) | Packing size | Packing weight | Units per 20ft |
|---|---|---|---|---|
| Single — 1 car (K1) | 5.5 × 3 m | 2.84 × 0.26 × 0.29 m × 3 | 200 kg | 40 |
| Double — 2 cars | 5.5 × 3 m as tabulated; the size list also states 6 × 5.5 m verify | 2.84 × 0.26 × 0.29 m × 7 | 360 kg | 32 |
| Triple — 3 cars | 5.5 × 9 m | 2.84 × 0.26 × 0.29 m × 11 | 520 kg | 24 |
| Quadruple — 4 cars | 5.5 × 12 m | 2.84 × 0.26 × 0.29 m × 15 | 680 kg | 24 |
Customized sizes are also offered. Carton packing is stated as 1 unit per pallet carton. The double-car footprint appears in two forms on the page — fix the dimension on the order drawing before you release a slab pour.
K1 at 5.5 × 3 m covers a single vehicle where a garage will not fit. 40 units load per 20ft container, so a small cluster order fits one box.
Specify the single-bay K1 →Packing rises to 7 cartons at 360 kg and loading drops to 32 units per 20ft. Confirm the footprint before slab work — the page shows two values.
Review the double carport →Triple and quadruple layouts pack 11 and 15 cartons at 520 kg and 680 kg, with 24 units per 20ft container for either configuration.
Plan a compound layout →Each scenario below ties a real installation setting to a page-stated product fact and the decision it forces before you sign a quote.
A 5.5 × 3 m bay fits a single car with door-swing clearance, but on a narrow driveway the column line usually matters more than the roof area. The bracket is a hot-dip galvanized Q235B plate with 80 μm zinc, so it needs a sound fixing point — set the decision on the slab or footing detail, not on the roof sheet.
Where the site is a villa compound or residential complex, the modular architecture lets you repeat the same bay and keep one spare carton set on hand. Where the site is a standalone single plot, order the 3-carton single unit and keep the loading figure in mind: 40 units fill a 20ft container, so a one-off order is a partial load.
Scenario A — Narrow residential driveway
The 5.5 × 3 m single bay is the page's stated answer for space-limited residential areas and narrow driveways, where a full-size garage is not feasible.
Scenario B — Snow or hail region
The page states the sheet withstands at least 50 cm of snow cover and 50 kg per m² under tension, with impact strength stated at 250× ordinary glass.
Scenario C — Coastal or humid site
Powder-coated finishes pair with a hot-dip galvanized bracket carrying 80 μm of zinc, and drainage runs internally through the side beams rather than down the outside of the posts.
Scenario D — Multi-bay commercial parking
Triple and quadruple layouts share the same packing profile of 2.84 × 0.26 × 0.29 m per carton, which simplifies a mixed container schedule.
The K1 ships as 3 cartons per unit at 2.84 × 0.26 × 0.29 m and 200 kg total, with a stated loading quantity of 40 units per 20ft container. Sizes can be customized and the modular architecture supports scalable assembly, so mixed bay counts can be grouped into a single container schedule.

Keep adjacent product options together for a faster catalog comparison.
Hot-dip galvanized steel framing provides 80μm corrosion resistance for this modular carport. Source from a leading awning factory for carport awnings.
View product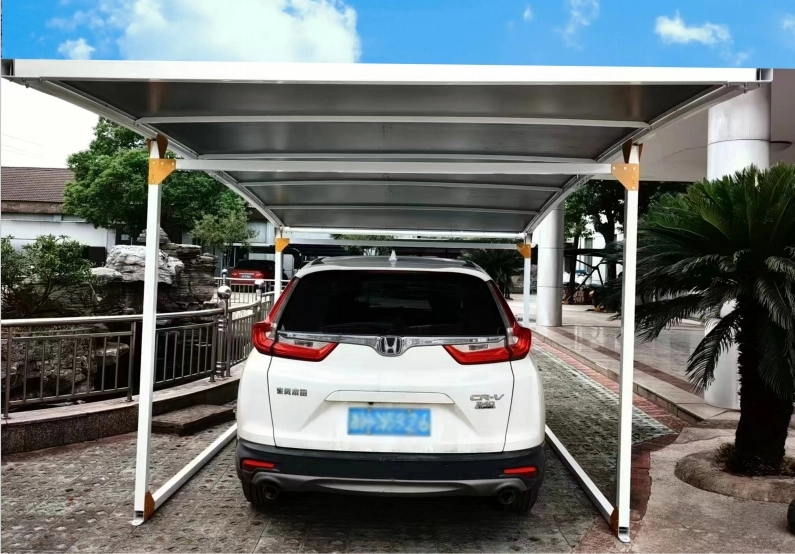
Ensure long-lasting durability with our carport awnings. Engineered by a professional awning factory, this modular steel structure supports custom car awnings.
View product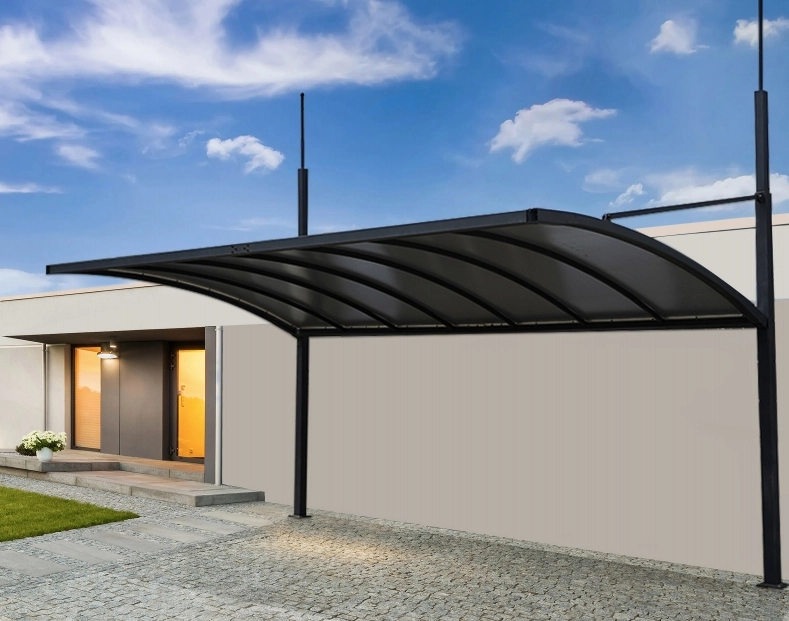
Engineered from robust Q235 steel, this compact shelter from expert carports manufacturers offers high-load durability. A prime factory direct carports choice, it optimizes narrow urban spaces while…
View productreview the product details, images, and specifications presented on the official product page.
use the application and use-case information published on the official product page.
confirm the specifications and options listed for the exact product variant before placing an order.
check the official product page or ask the supplier about options shown for the selected product.
use the official contact or inquiry path provided on the site.
include the product page, intended use, required quantity, and any specifications you need the supplier to review.

